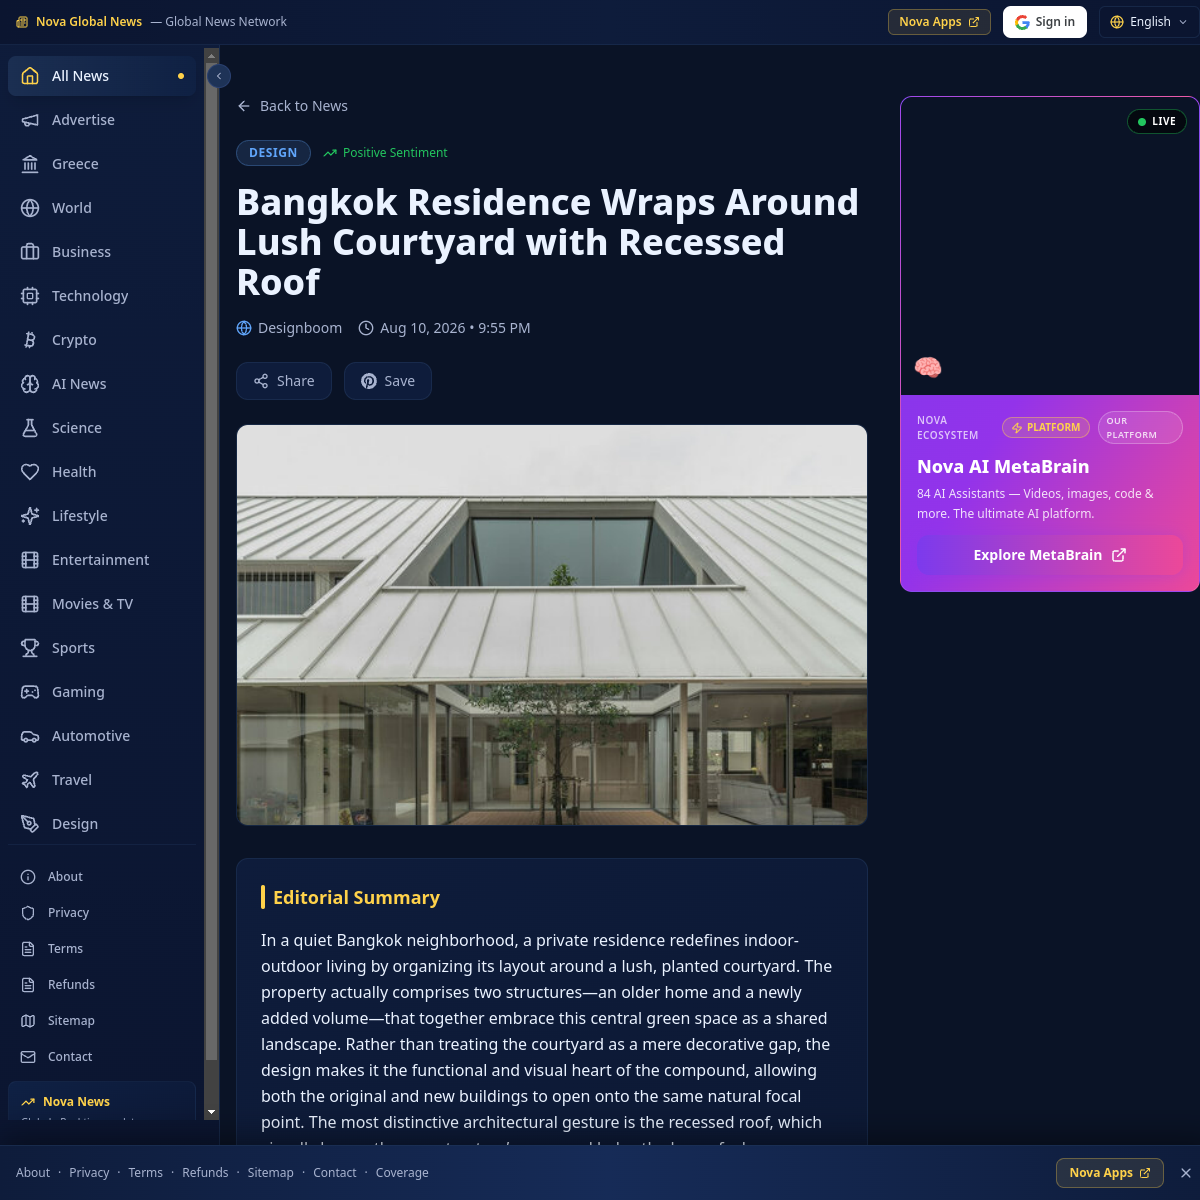
Nestled in a serene Bangkok neighborhood, a private home integrates two distinct buildings around a central courtyard filled with lush greenery. The older structure and a newly constructed volume are arranged to frame the garden, transforming it into the emotional and spatial core of the residence. Rather than serving as a passive backdrop, the courtyard acts as a dynamic connector, with both buildings opening directly onto its natural setting. This design fosters continuous interaction between interior spaces and the surrounding landscape, enhancing privacy while promoting a tranquil living experience.
The most striking feature is the recessed roof of the new wing, which reduces the building’s visual weight and blends it more seamlessly into the verdant environment. The stepped-back roofline creates a sense of enclosure, drawing attention inward toward the planted space and reinforcing the connection between architecture and nature. This thoughtful composition emphasizes shade, stillness, and harmony, resulting in a home that feels deeply rooted in its surroundings. The project exemplifies a refined approach to residential design centered on balance and integration.