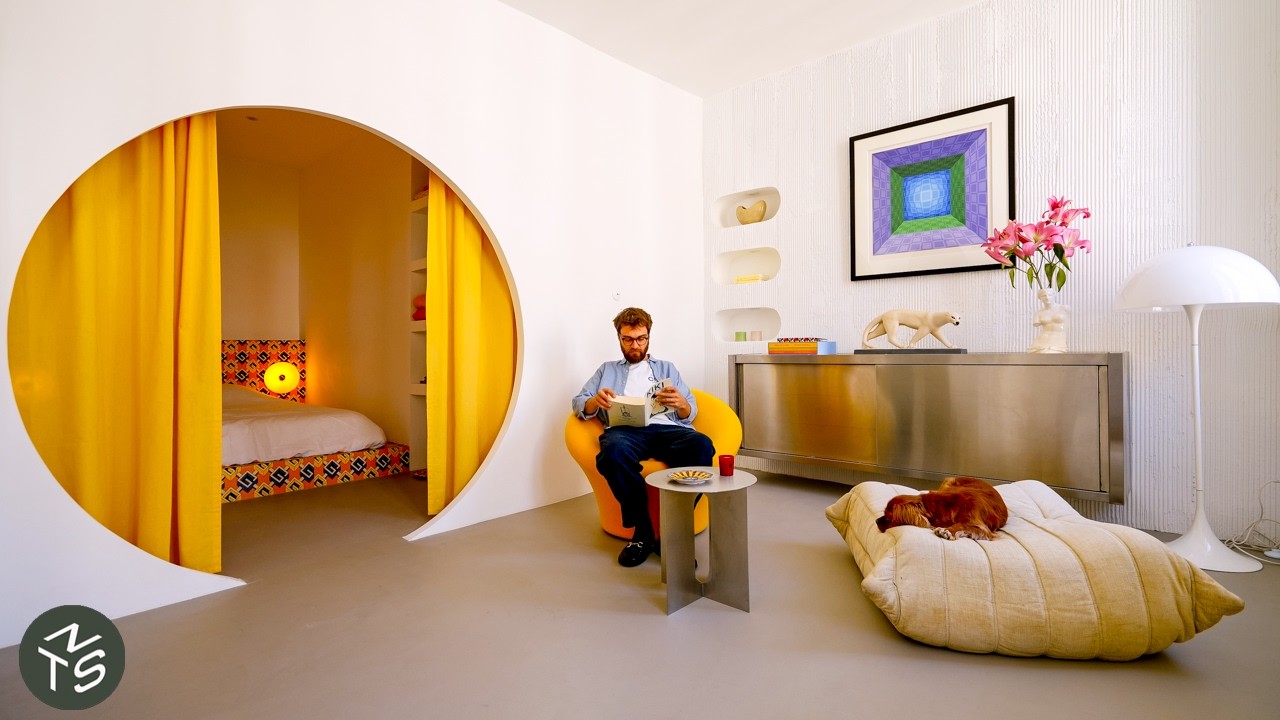
In Marseille, designer Benoit Palas of Maison Palas redefined spatial experience within a 32-square-meter apartment by eliminating rigid interior walls. The result is a seamless, open layout where curved architectural openings allow sunlight to flow through every corner. This transformation not only enhances natural illumination but also strengthens visual and functional continuity between living areas. Despite the compact size, the design maintains a spacious feel through careful planning and minimalist detailing.
The kitchen is integrated with a restrained aesthetic, prioritizing utility over excess. Materials and finishes were selected to reflect light and amplify the sense of airiness. Every element—from the shape of the openings to the choice of surfaces—supports an environment that feels expansive and harmonious. This project exemplifies how intelligent design can overcome spatial limitations in urban housing, turning constraints into opportunities for creative expression.