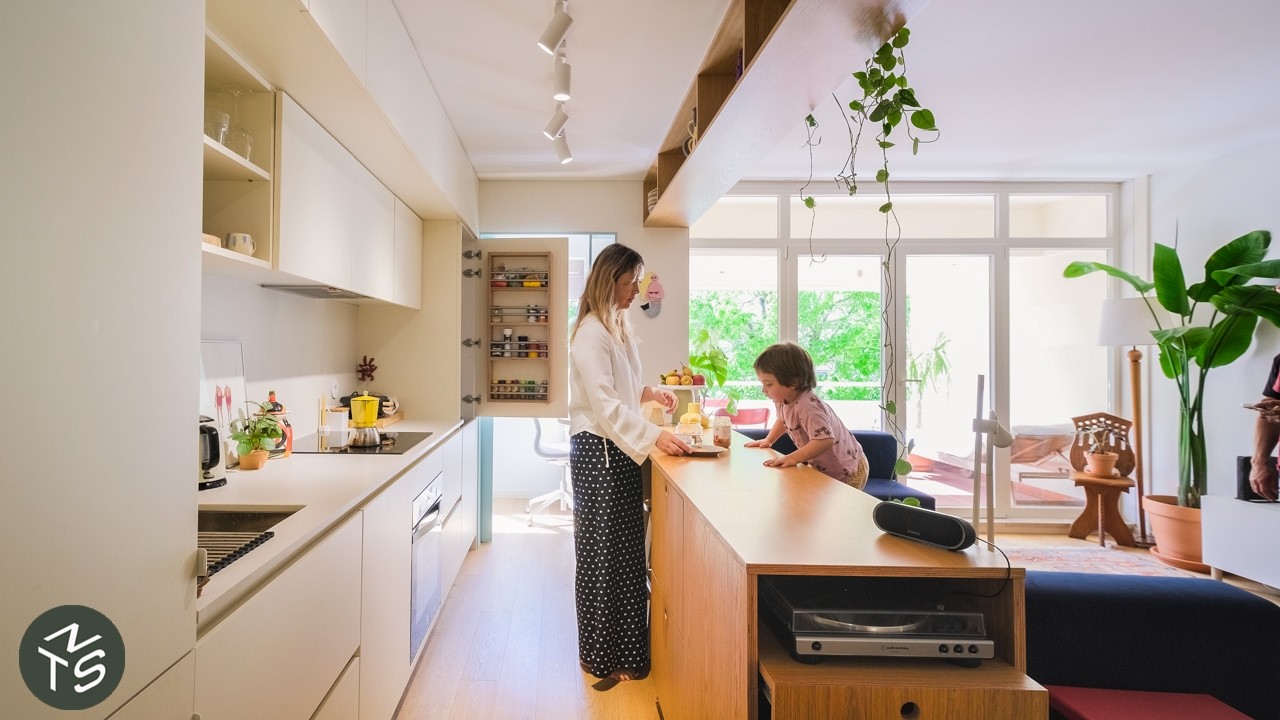
A 60-square-meter apartment in Esposende, Portugal, has been reimagined by interior designer Ângela Castro into a dynamic living space that responds to the rhythms of family life. Originally enclosed and constrained, the home now features an open-plan layout designed to maximize natural light and spatial flow. The standout element is a movable kitchen that can be repositioned to suit different activities, transforming the area from a cooking zone to a shared workspace or play area. This adaptability enhances functionality without altering the building’s structure.
The design reflects the relaxed coastal lifestyle while meeting the practical demands of a modern household. Materials and finishes were selected for their durability and warmth, contributing to a sense of continuity throughout the space. By focusing on flexibility and openness, the renovation turns limitations into opportunities, proving that even small homes can offer comfort, style, and room to grow.