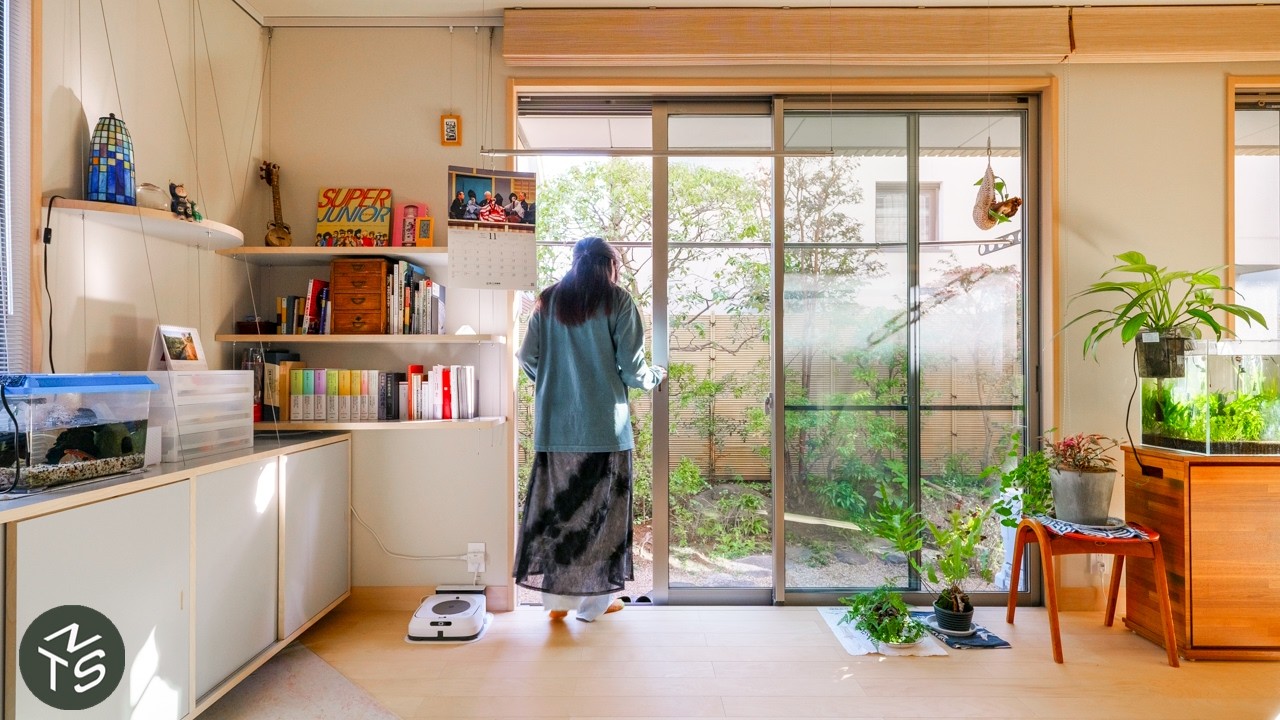
Nestled in Tokyo’s Ogikubo district, a 40-square-meter space within a family home has been reconfigured to accommodate a daughter returning to live with her aging parents. The former two-room layout was transformed into a single open area, enhancing natural light and creating a sense of spaciousness. Central to the design is a system of suspended storage units that elevate essential belongings above floor level, freeing up valuable space while preserving an airy, uncluttered aesthetic.
The project exemplifies adaptive living in high-density urban settings, balancing privacy with familial connection. By integrating flexible layouts and shared utilities, the space serves as a personal retreat for the daughter without isolating her from the household. This approach reflects how intelligent design can respond to evolving family needs, offering functional solutions within a compact footprint. The result is a harmonious environment that supports multi-generational cohabitation through thoughtful spatial planning.