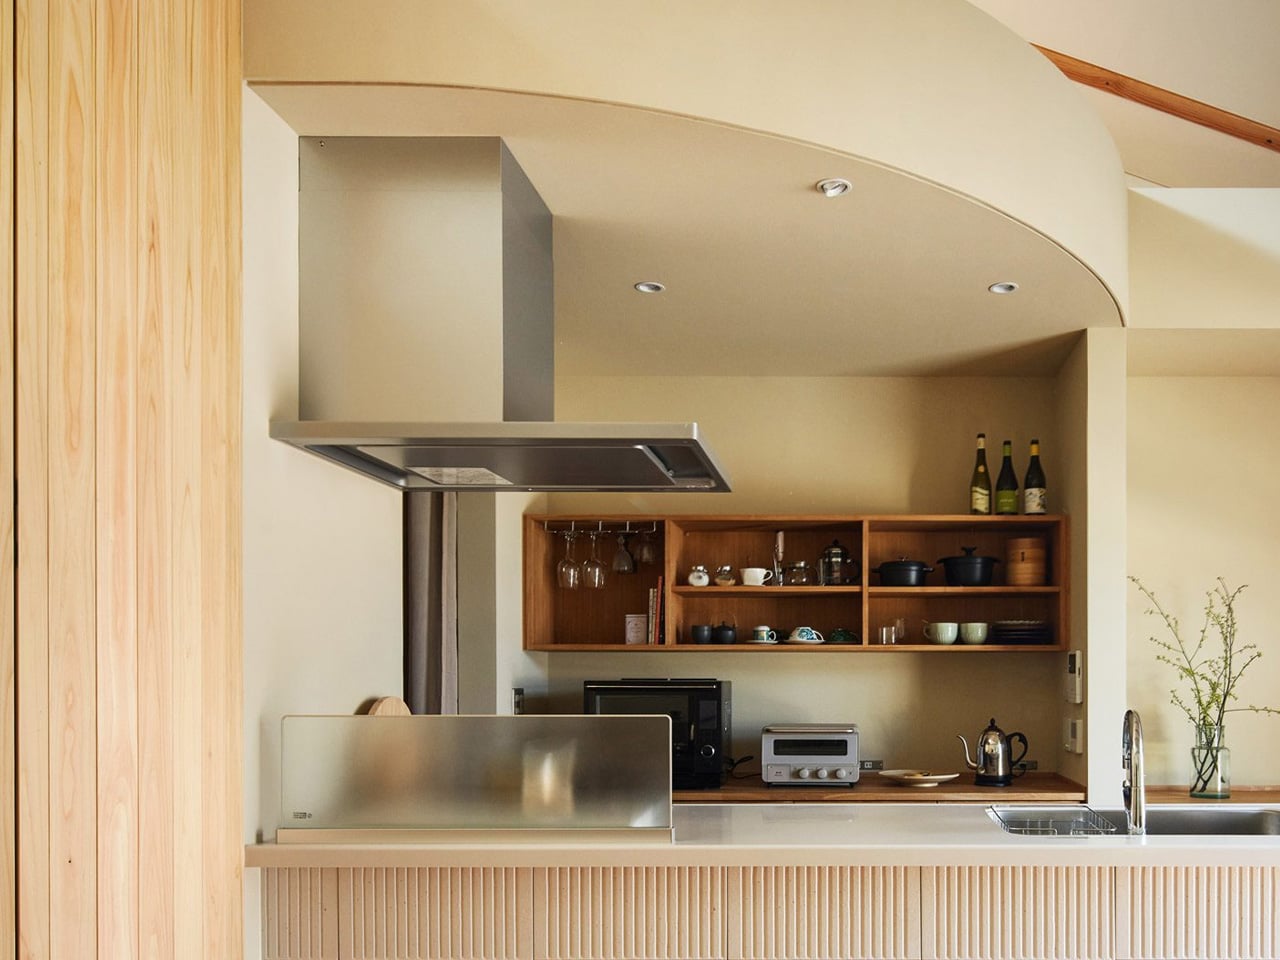
Content overview: “Sugi House in Kyoto: Curved Timber Core Divides Compact Home Without Closing It Off”. In Kyoto, Japan, Sugi House by Ujizono Architects features a curved timber volume at its center that organizes the compact home's spaces without fully separating them. The design creates distinct areas for living, dining, and sleeping while maintaining an open, flowing feel. The curved form softens the interior and guides movement, making the small footprint feel larger and more connected to nature. This approach shows how thoughtful geometry and natural materials can solve the challenge of privacy and openness in tight urban lots.
Ujizono Architects' innovative use of a timber core offers a model for modern living in dense cities like Kyoto. Nova Global News curates publicly available headlines and summaries with source attribution. Third-party article rights, trademarks, images, and publisher names belong to their respective owners; For the complete material, the listing points back to the source inside the network.